Parametric architectural detailing for Rhino
Tracery, mullions and repeat ornament built from a few parameters and fitted to your existing model. Change the span or the number of bays and the whole pattern rebuilds.
Pattern from parameters
Arch radius, number of bays and mullion width drive the geometry, so a revision is a new value, not a redraw.
Fitted to your model
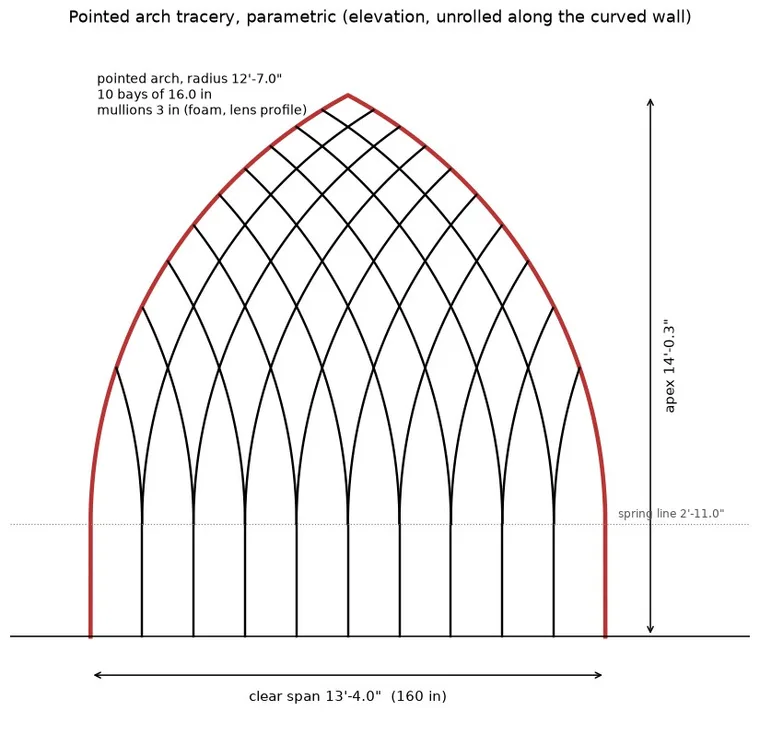
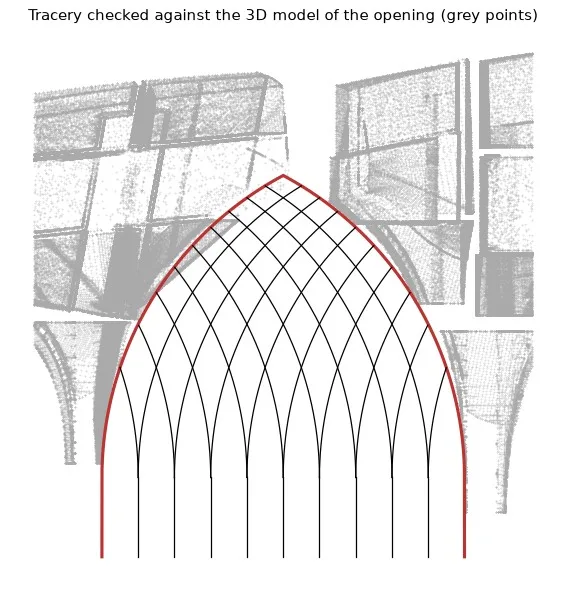
The pattern is checked against the model of the real opening before anything is cut, and the drawing states the clear span, apex and spring line.
Back on the curved wall
Drawn flat for clarity, then placed back on the curved wall in the .3dm, with flat glass per bay and the deviation from the curve calculated.
Ready for fabrication
Layers for outline and mullions, real units, and profiles sized for the material, such as foam with a lens profile.
Case: tracery for an arched opening
The pictures above are a free test on one opening for a builder working on a themed facade. The client and the project are not named.
The opening is a pointed arch with a clear span of 13 ft 4 in. The tracery divides it into 10 bays of 16 in with 3 in foam mullions, a lattice of arcs that repeats the arch curve. The first picture is the elevation unrolled along the wall, with the dimensions a fabricator needs. The second checks the same tracery against the model of the opening the client sent.
In the Rhino file the pattern sits back on the curved wall. Each bay takes a flat piece of glass, and on this wall the flat bay departs from the curve by less than a tenth of an inch, so flat glass works.
How we work
You send the model (Rhino, OBJ or a point cloud) and mark the openings. I build one opening first and send the drawing and the .3dm, so you can check the fit before the rest. Communication in writing, in your time zone.